Medical City · Simulation 01 of 12
Hospital Architect
Plan departments, flows and rules for a real brief.
What you do
Planning a hospital commission
A hospital plan decides, for decades, how far a patient on a bed travels, which rooms share a wall and where the heavy equipment can stand. This commission trains you to plan from the clinical relationships outwards and to defend every decision to the people who will use the building.
Most harm built into hospitals is distance: a scanner two corridors from resus, a theatre a lift ride from ICU, clean and dirty sharing a route. These are fixed in concrete at the planning stage, long before any equipment arrives, and clinical engineers are asked to judge them.
40 challenges, each at Foundation, Practitioner and Expert level.
How it works
Step by step.
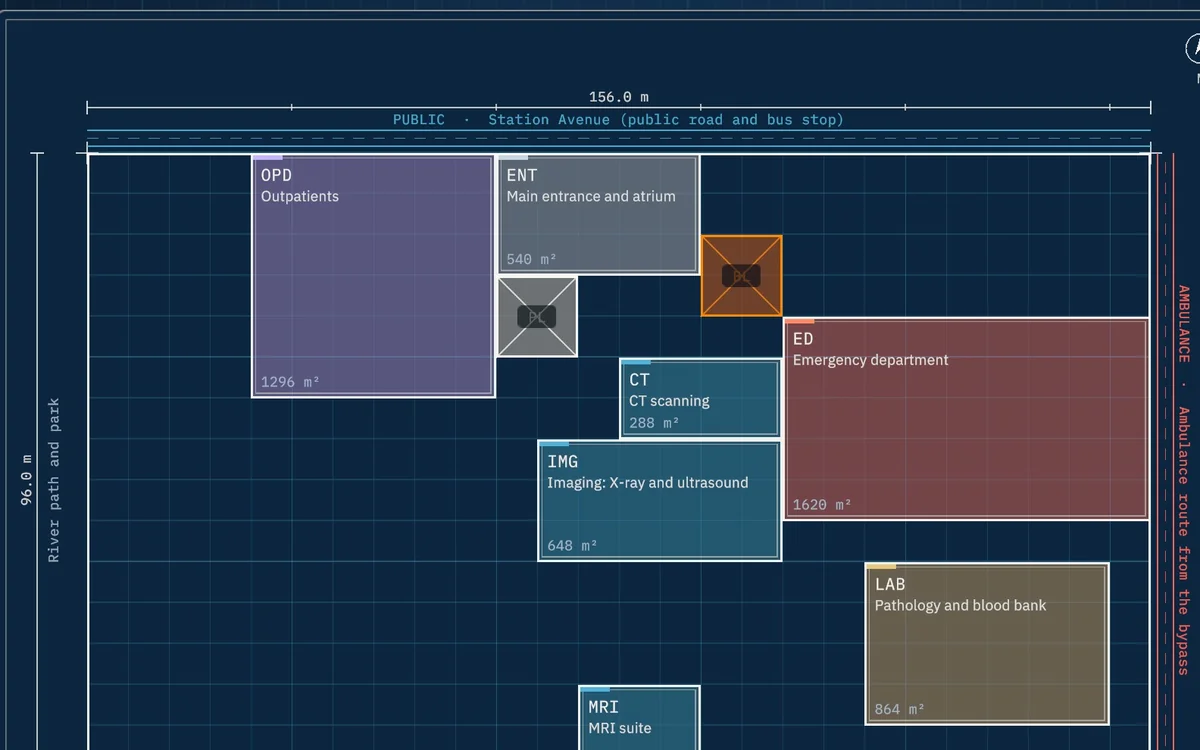
Place the departments
Carrying every department of the schedule onto the site, starting with the one whose relationships matter most. Place the critical relationship first; fit everything else around it.
Join the floors
Placing the bed, public and service lift cores that run through every floor. Vertical adjacency is real only when a dedicated bed lift touches both departments.
Set power and gases
Choosing each department's electrical group and medical gases. Specify services from what happens in the room, not from the department's name.
Read the analysis, then submit
Testing the plan against every relationship, journey, rule, area and the budget. Read the journeys and critical rules before you submit.
Defend the plan
Presenting the plan to the people who asked for it. Own a weakness and fix it in the drawing; never defend a flaw with a wrong reason.
Learn from the reference
Comparing your plan with the expert's reference plan. Every rule on a hospital plan has a patient behind it.
What it trains
Skills and competencies.
- Plan departments from an adjacency matrix
- Join floors with the right lift cores
- Specify electrical groups and medical gases
- Test a plan with timed critical journeys
In the BMEssentia competency framework, this simulation builds 10 competencies across Patient & Electrical Safety, Clinical Environment & Infrastructure, Procurement & Technology Lifecycle.
- Patient & Electrical Safety
MRI, radiation and laser safety
Work safely in MRI zones, ionising radiation and nuclear medicine areas and laser rooms, following IRR17, IR(ME)R and local rules.
- Patient & Electrical Safety
Decontamination and infection prevention
Make devices safe to handle and reuse: cleaning, disinfection, sterilisation, reprocessing validation and clean to dirty flow.
- Patient & Electrical Safety
Electromagnetic compatibility
Recognise, measure and control electromagnetic interference between devices, building services and radio sources (IEC 60601-1-2).
- Clinical Environment & Infrastructure
Clinical space planning
Plan rooms, adjacencies and journeys so staff, patients and equipment flow safely, using HBN and FGI guidance.
- Clinical Environment & Infrastructure
Medical electrical installations
Specify and check medical locations, IT systems, earthing, UPS and backup power to IEC 60364-7-710 and HTM 06-01.
- Clinical Environment & Infrastructure
Medical gas systems
Understand medical gas pipelines, outlets, alarms, AGSS and isolation, and keep devices safe during gas work (HTM 02-01).
- Clinical Environment & Infrastructure
Specialised ventilation and room environment
Specify and verify theatre, isolation and clean room ventilation, pressure regimes and temperature to HTM 03-01.
- Clinical Environment & Infrastructure
Emergency response and resilience
Keep medical technology working through power, gas, IT and supply failures and major incidents.
- Procurement & Technology Lifecycle
Clinical needs and specification
Turn clinical needs into a clear, testable specification with mandatory and scored requirements.
- Procurement & Technology Lifecycle
Capital projects and budgets
Set budgets with contingency, manage programme and scope change, and report cost honestly on capital projects.
The takeaways
- Plan from the critical relationship outwards.
- A bed lift turns stacking into adjacency.
- Services follow clinical use, not names.
The challenges
40 training cases.
- 01 Community hospital: ED and imaging
A new emergency department and imaging block for a market town.
- 02 Renal and dialysis centre
Seventy-two patients, three times a week, for years: design for them.
- 03 New ICU wing on a live site
Twenty beds of critical care, joined to a hospital that never closes.
- 04 Surgical wing: theatres and day surgery
Four theatres, a day surgery unit, CSSD and the critical care above them.
- 05 Women's and children's with NICU
Delivery, theatres and neonatal care on one floor; children with their own front door.
- 06 Cancer centre with radiotherapy bunkers
Three linacs, chemotherapy and an oncology ward, for patients who come every day.
- 07 Trauma centre: the critical path
Ambulance to scanner to theatre to ICU, and a helicopter on the roof.
- 08 Pandemic-flex ward block
Two wards that become critical care in a surge, with their own front door.
- 09 Urban tower hospital on a tight site
Eighty-four metres by sixty: everything stacks.
- 10 Replacement hospital, phased
Build the new hospital beside the old one, move in, then demolish.
- 11 Regional heart attack centre
Primary PCI around the clock, coronary care beside the labs, surgery one lift away.
- 12 Comprehensive stroke centre
Door to needle in twenty minutes, door to groin in sixty.
- 13 Adult mental health inpatient unit
Safe, calm and full of daylight: a single-storey unit around gardens.
- 14 Hospice in a garden
Twelve rooms that open onto the garden, and a family that never has to leave.
- 15 Eye hospital
A day-case hospital for people who cannot see where they are going.
- 16 Community diagnostic centre
Scans, scopes and blood tests in a retail park, away from the acute hospital.
- 17 Regional burns centre
Warm rooms, a theatre next door, and a wet suite for daily dressings.
- 18 Spinal injuries and rehabilitation centre
Months of rehabilitation, planned around wheelchairs, hoists and a pool.
- 19 Urgent treatment centre and primary care hub
Walk-in care on the high street, streamed at the door.
- 20 Acute medical unit beside a live ED
Take the medical patients out of the ED within hours, without closing it for a day.
- 21 PET-CT, nuclear medicine and radiopharmacy
Short half-lives and radioactive patients: plan with the clock and the dose.
- 22 Haematology and stem cell transplant unit
Patients without an immune system, for weeks: protect them by design.
- 23 High-level isolation and infectious diseases unit
Two beds for Ebola, sixteen for tuberculosis, and nobody else exposed.
- 24 Pathology hub and mortuary
Ten thousand samples a day: design the flow, not the rooms.
- 25 Midwife-led birth centre
Calm birth rooms for low-risk women, minutes from the labour ward if needed.
- 26 Children's hospital
A children's ED, theatres and PICU stacked around one bed lift.
- 27 Elective orthopaedic hub
A green site for hips and knees: no emergencies, no cancellations.
- 28 Day surgery and endoscopy centre
In by eight, home by four: one floor, one flow.
- 29 Rural district hospital with helipad
Two hours from the nearest trauma centre: stabilise, operate, and fly.
- 30 Major incident field hospital
Built on a stadium car park in 48 hours, for a chemical attack.
- 31 Vascular and endovascular centre
A ruptured aneurysm from CT to the hybrid theatre in minutes.
- 32 Liver and kidney transplant centre
m.
- 33 Dental hospital and school
Thirty chairs with decontamination at their side, and a skills lab upstairs.
- 34 Regional sterile services and supply hub
No patients, but every operation in the region depends on it.
- 35 New emergency floor on a live site
Build the new ED beside the old one, then knock the old one down.
- 36 Neonatal expansion on a live maternity site
Twenty new cots against the obstetric theatres, with families beside them.
- 37 Urban outpatient and day-treatment tower
A tight city plot, four floors of clinics, and lifts that must carry everyone.
- 38 Regional mortuary and bereavement centre
Dignity for the dead and their families, efficiency for the coroner.
- 39 Proton beam therapy centre
The heaviest building on the campus, for the youngest patients.
- 40 Epilepsy and neurophysiology centre
Seizures recorded on purpose, studied overnight, and treated with surgery.